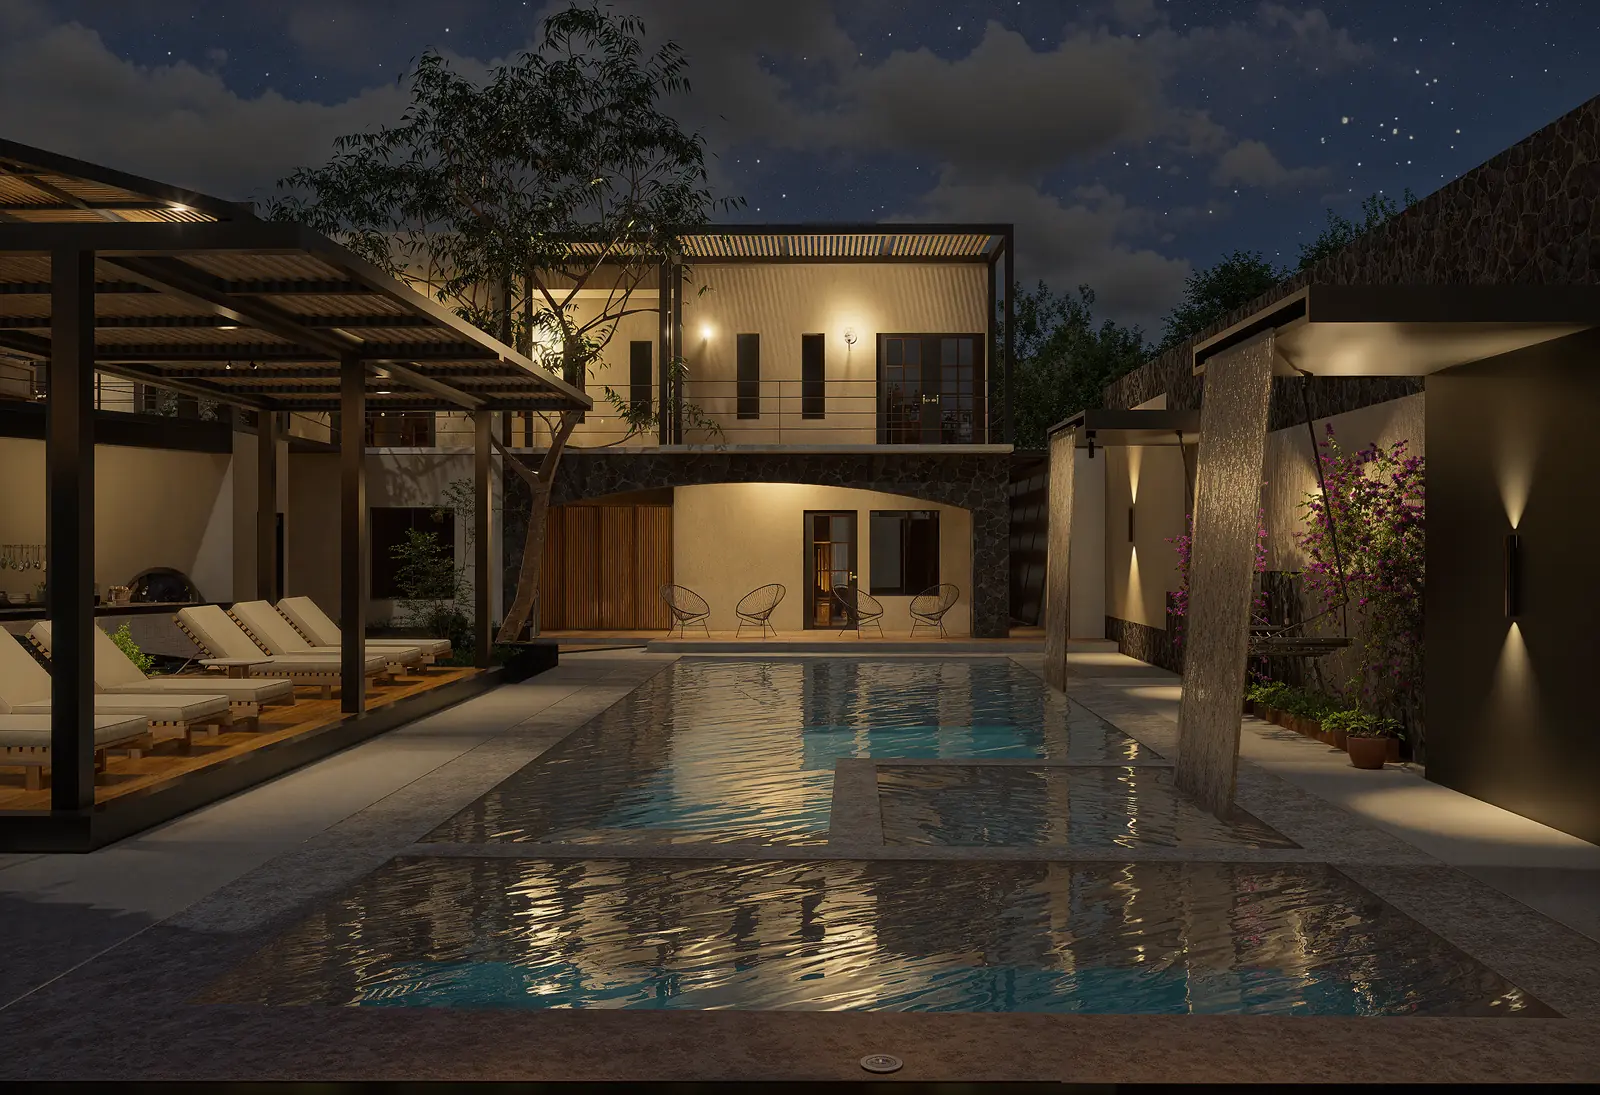
Casa Palomares
A residence that balances comfort and nature in Oaxaca's tropics.
In Oaxaca's tropics, where heat blends with the murmur of vegetation, Casa Palomares unfolds as an open system of spaces. Living areas connect through terraces, cross-ventilated corridors and framed views of the gardens and pool.
Stone, timber and brick form a material language that answers to climate, humidity and tropical light. Every element, from the inner courtyards to the play of reflected light, was conceived as part of a climatic choreography in which the house breathes and adapts. The brief includes offices, a fitted kitchen, a lounge bar, grill, fireplace, gardens and pool, all under continuous supervision by a licensed Director of Works.
- Location
- Col. Bethel, Palomares, Oaxaca
- Type
- Interior design and landscape architecture
- Area
- 1,100 sq m
- Year
- 2025
- Status
- Under construction · finishes
- Supervision
- Licensed Director of Works
Gallery
15On site
Site supervision, January 2026Drawings
“True architecture does not impose; it settles. It listens to the land before it speaks its form.”
Thinking about building your home?
First meeting free · up to 30 min